

Just Listed








Address
8895 N Gragg Rd, Millington, TN
Price
$ 650,000
Property Attributes
- MLS#10230937
- TypeSingle Family
- Listing Status Active
- CountySHELBY
- CityMillington
- AreaMillington Reserve-Rosemark
- NeighborhoodPECAN PLACE
- Zip38053
- StyleTraditional
- Year Built2015
- Taxes$ 3408
- Price$ 650,000
- Bedrooms3
- Full Bathrooms2
- Half Bathrooms1
- Sqr Footage3000
- Lot Size3.02 Acres
Data Source:
Memphis MLS (MAAR)
Property Description
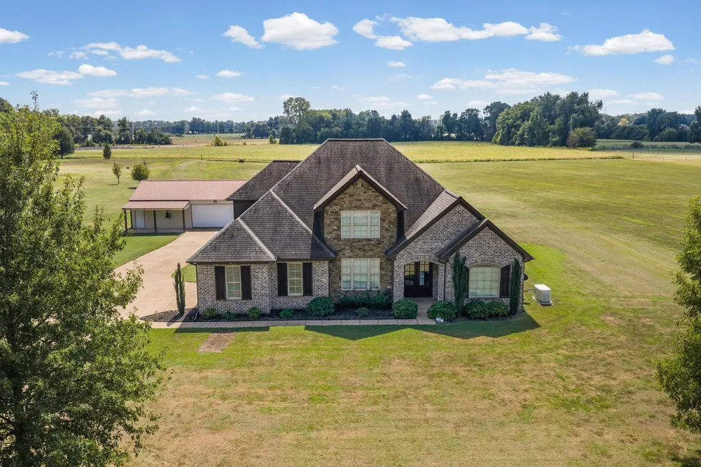
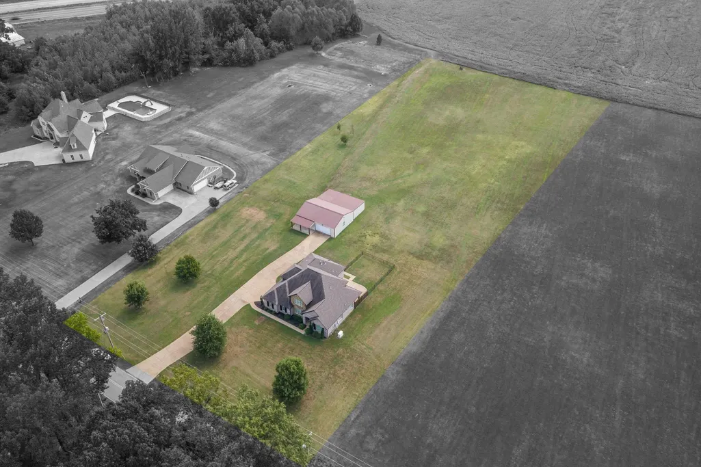
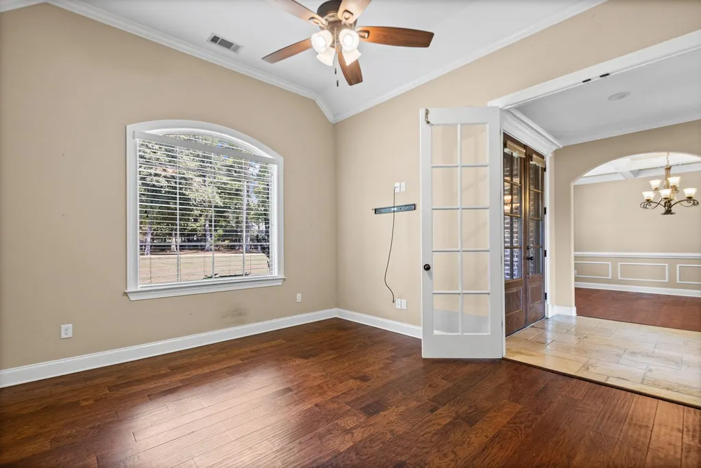
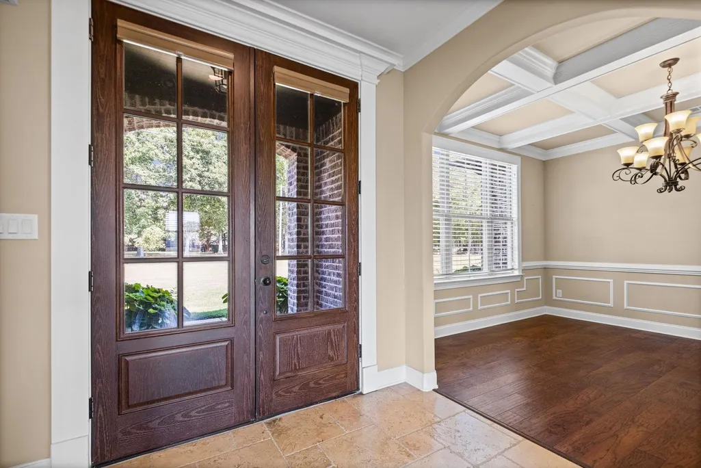
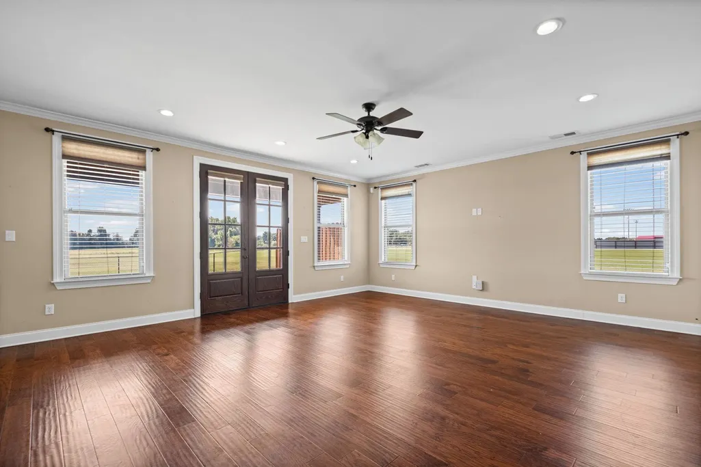
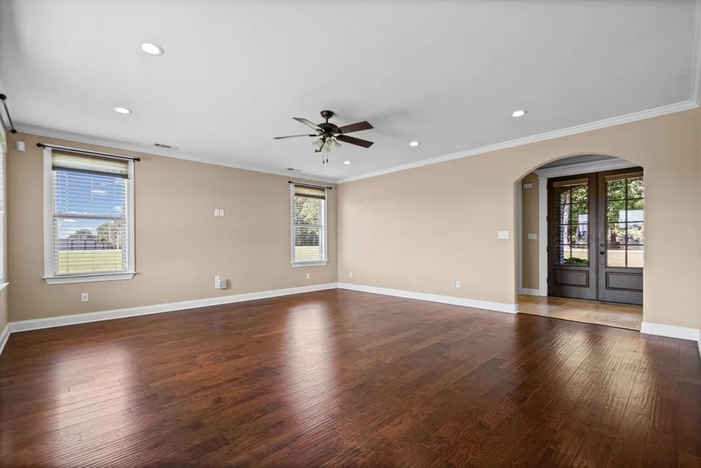
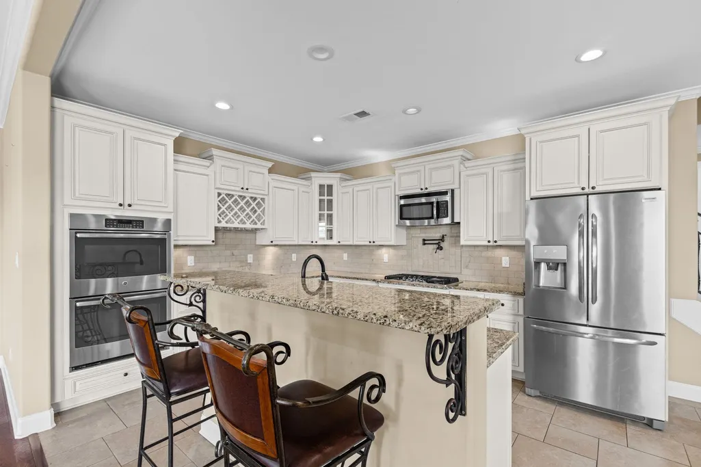
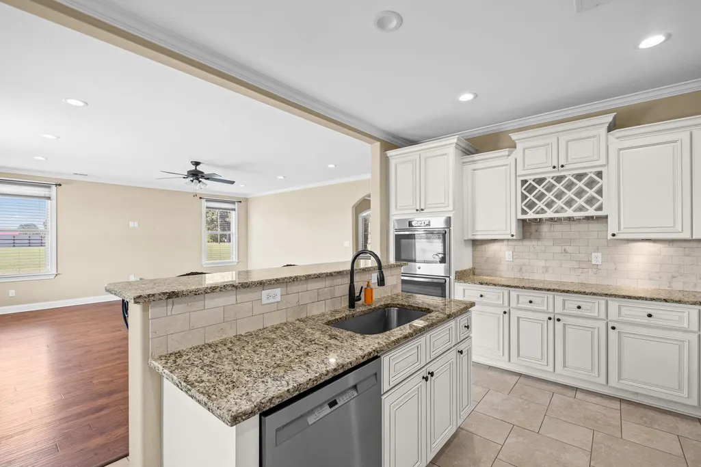
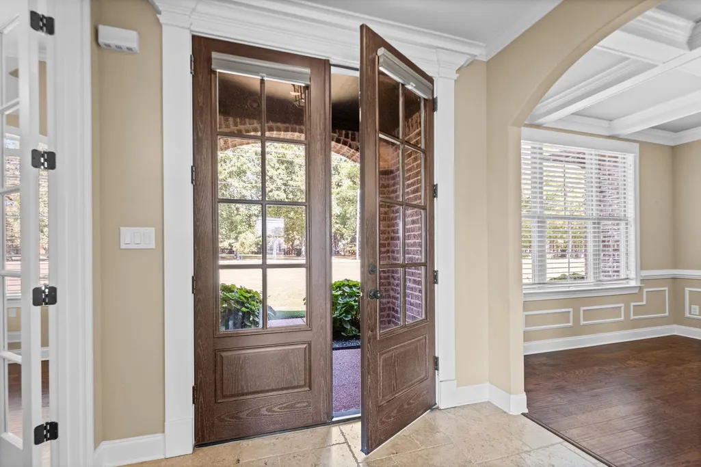
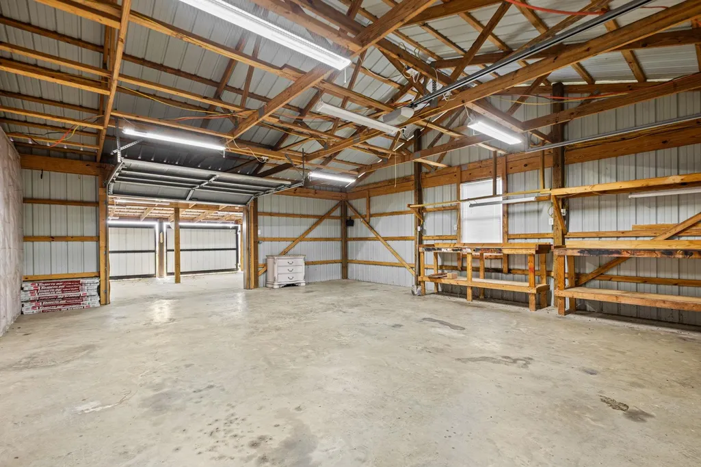
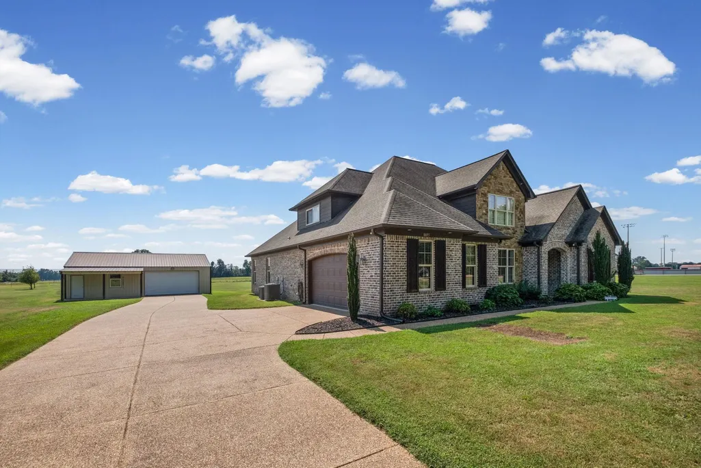
Welcome to 8895 N Gragg Rd! Situated on 3.02 acres in the Rosemark community, this spacious 3,000 sq ft home features 3 bedrooms and 2.5 baths with plenty of room to spread out. The detached shop/garage includes a handicap-accessible apartment, offering flexible additional living space for guests or extended family. Additional features include a foam-insulated attic, tankless water heater, new generator, and two HVAC systemsâone approximately 1 year old and the other approximately 3 years old. Located within walking distance of Tipton-Rosemark Academy and the Rosemark baseball fields, this property offers a convenient location with the space and feel of country living. Plus, enjoy the benefit of county taxes only! With acreage, a detached shop, additional living quarters, and numerous updates, this property has so much to offer.
| Price History | |
|---|---|
| 9/23/2026 | Listed $650,000 |
General Features
| Heating | Central |
|---|---|
| Cooling | Central |
| Fireplaces | 1 |
| Status | Active |
| Full Baths | 2 |
| Half Baths | 1 |
| Legal Subdivision Name | PECAN PLACE S/D |
| Style | Traditional |
| Stories Count | 1.5 |
| County | Shelby |
| Class | Residential |
| Type | Detached Single Family |
| Condo | No |
| Area | 823A |
| Parcel Number | D0118 00519 |
| Status | Active |
| Annual County Tax | 3408 |
| Sale/Rent | For Sale |
| Area | Millington Reserve/Rosemark |
| Service Type | Full Service Listing |
| Neighborhood Association | None |
| Year Built | 2015 |
| Directions | From Highway 14 heading North,take left on Rosemark Rd. Take right on N Gragg Rd. Home will be on your right. |
| City | Millington |
| DOM | 1 |
Interior Features
| Dining Room | 12x12 |
|---|---|
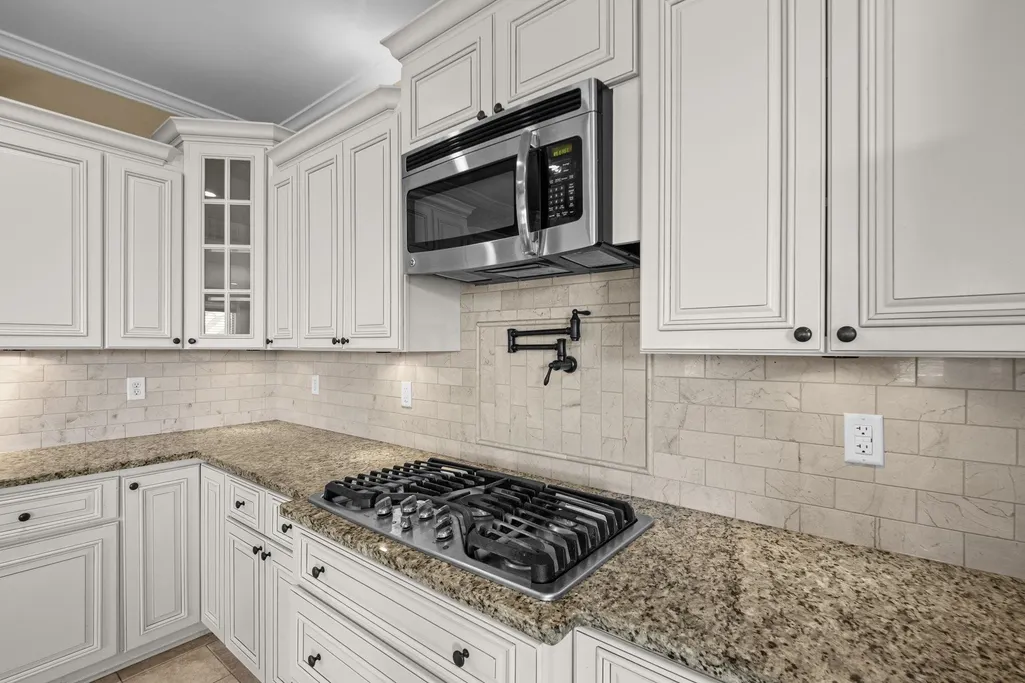
| Living Room | Eat-In Kitchen,Island In Kitchen,Pot Filler,Separate Dining Room |
| Living Room Dimensions | 21x19 |
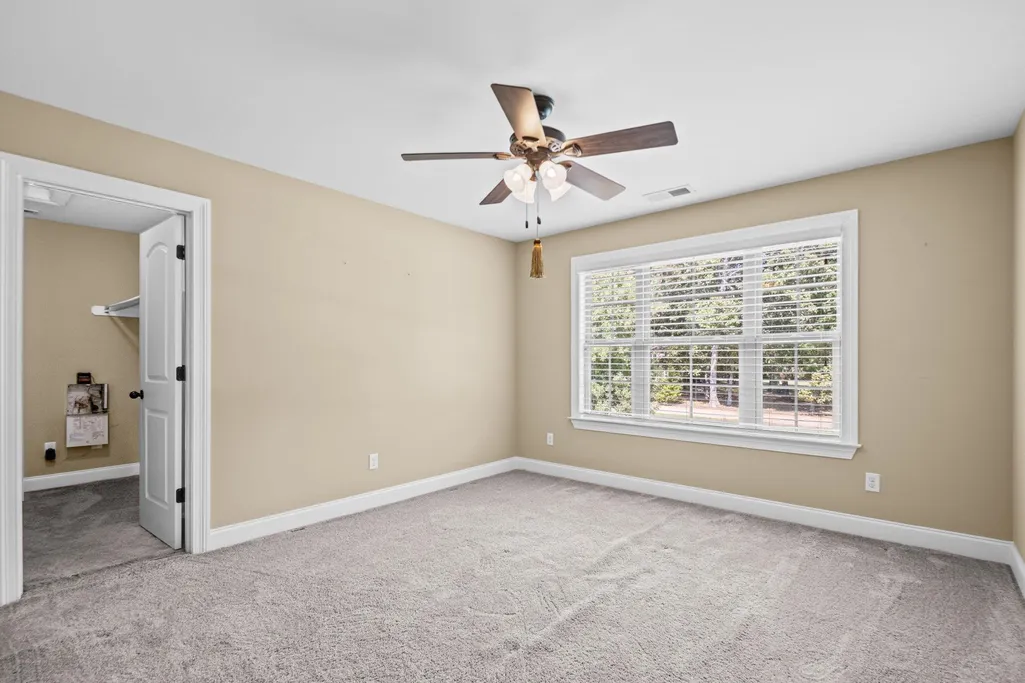
| Bedroom 3 Dimensions | 12x12 |
| Bedroom 2 Dimensions | 12x12 |
| Beds | 3 |
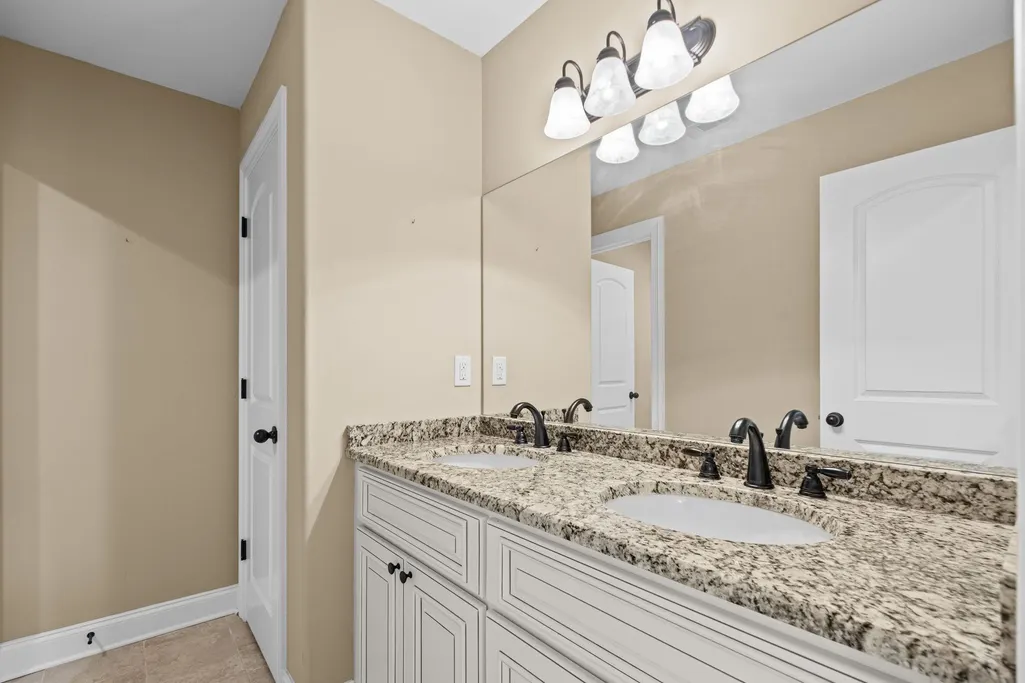
| Total Baths | 2.1 |
| Number of Rooms | 8 |
| Downstairs Bedrooms | 1 |
| Play/Bonus Room Dimension | 13x18 |
| FLOORS/CEILINGS | Part Carpet,Part Hardwood,Smooth Ceiling,Tile |
| Office Dimensions | 11x13 |
Exterior Features
| Pool | None |
|---|---|
| Lot | 3 |
| Lot Size Area | 3.02 |
| Water & Sewer | Septic Tank |
| Lot Size | 225 X 585 |
| Parking Display | G2AD |
| Lot Description | Level,Some Trees |
| # Covered Parking Spaces | 2 |
| PARKING/STORAGE | Driveway/Pad,Garage Door Opener(s),More than 3 Coverd Spaces,Side-Load Garage,Workshop(s) |
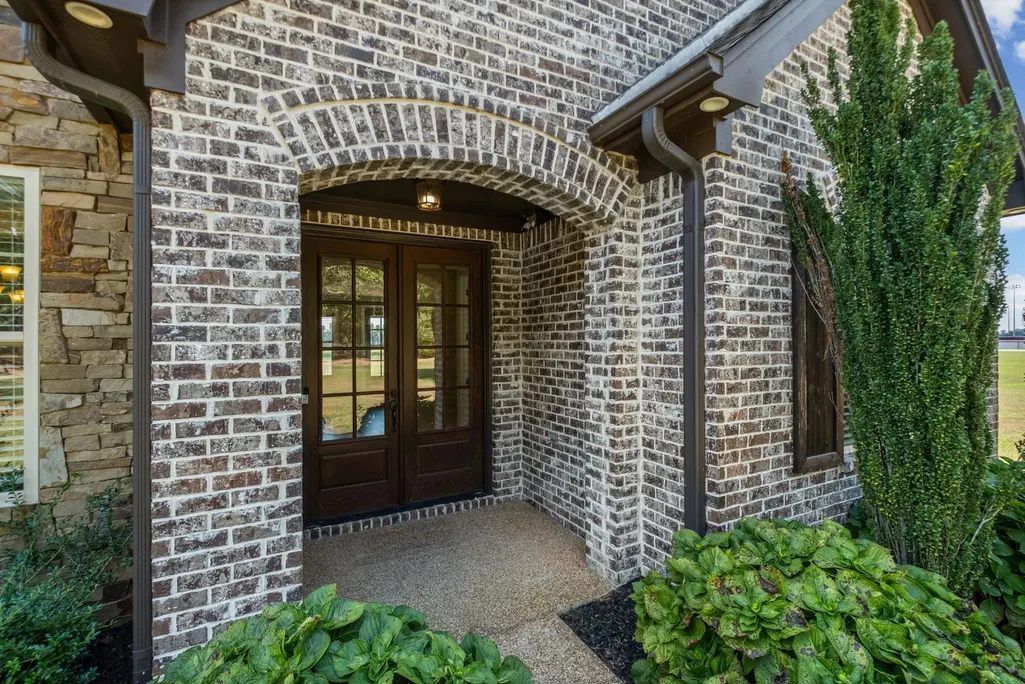
| EXTERIOR/WINDOWS | Brick Veneer,Vinyl Windows |
| Misc. Exterior | Covered Patio,Workshop,Generator |
Amenities
- Foreclosure
- Views
- Short Sale
- New Construction
- Adult 55+
- Lease To Own
- No HOA Fees
- Furnished
- Primary On Main
- Air Conditioning
- Seller Finance
- Green
- Fixer Upper
- Horse
- Golf
- Fireplace
- Deck
- Garage
- Basement
- Pool
Property vs Single Family Average in 38053
Price
Taxes
Year Built
 Copyright © 2026 Memphis Area Association of REALTORS®. The information provided is for the consumer's personal, non-commercial use and may not be used for any purpose other than to identify prospective properties that the consumer may be interested in purchasing. Information deemed reliable, but not guaranteed. Some or all of the listings displayed may not belong to the firm whose web site is being visited.
 MLS United® - All information deemed reliable but not guaranteed. All properties are subject to prior sale, change, or withdrawal. Neither listing broker(s) or information provider(s) shall be responsible for any typographical errors, misinformation, misprints and shall be held totally harmless. Listing(s) information is provided for consumer's personal, non-commercial use and may not be used for any purpose other than to identify prospective properties consumers may be interested in purchasing.
 All information deemed reliable but not guaranteed. All properties are subject to prior sale, change or withdrawal. Neither listing broker(s) or information provider(s) shall be responsible for any typographical errors, misinformation, misprints and shall be held totally harmless. Listing(s) information is provided for consumer's personal, non-commercial use and may not be used for any purpose other than to identify prospective properties consumers may be interested in purchasing. The data relating
